
Beltran Road
SW6

Marmalade Architects is a London-based RIBA Chartered Practice specialising in high-end residential projects. We design basements, extensions and refurbishments for private clients, and provide a full architectural service from feasibility and planning through to technical design, tender and completion on site.
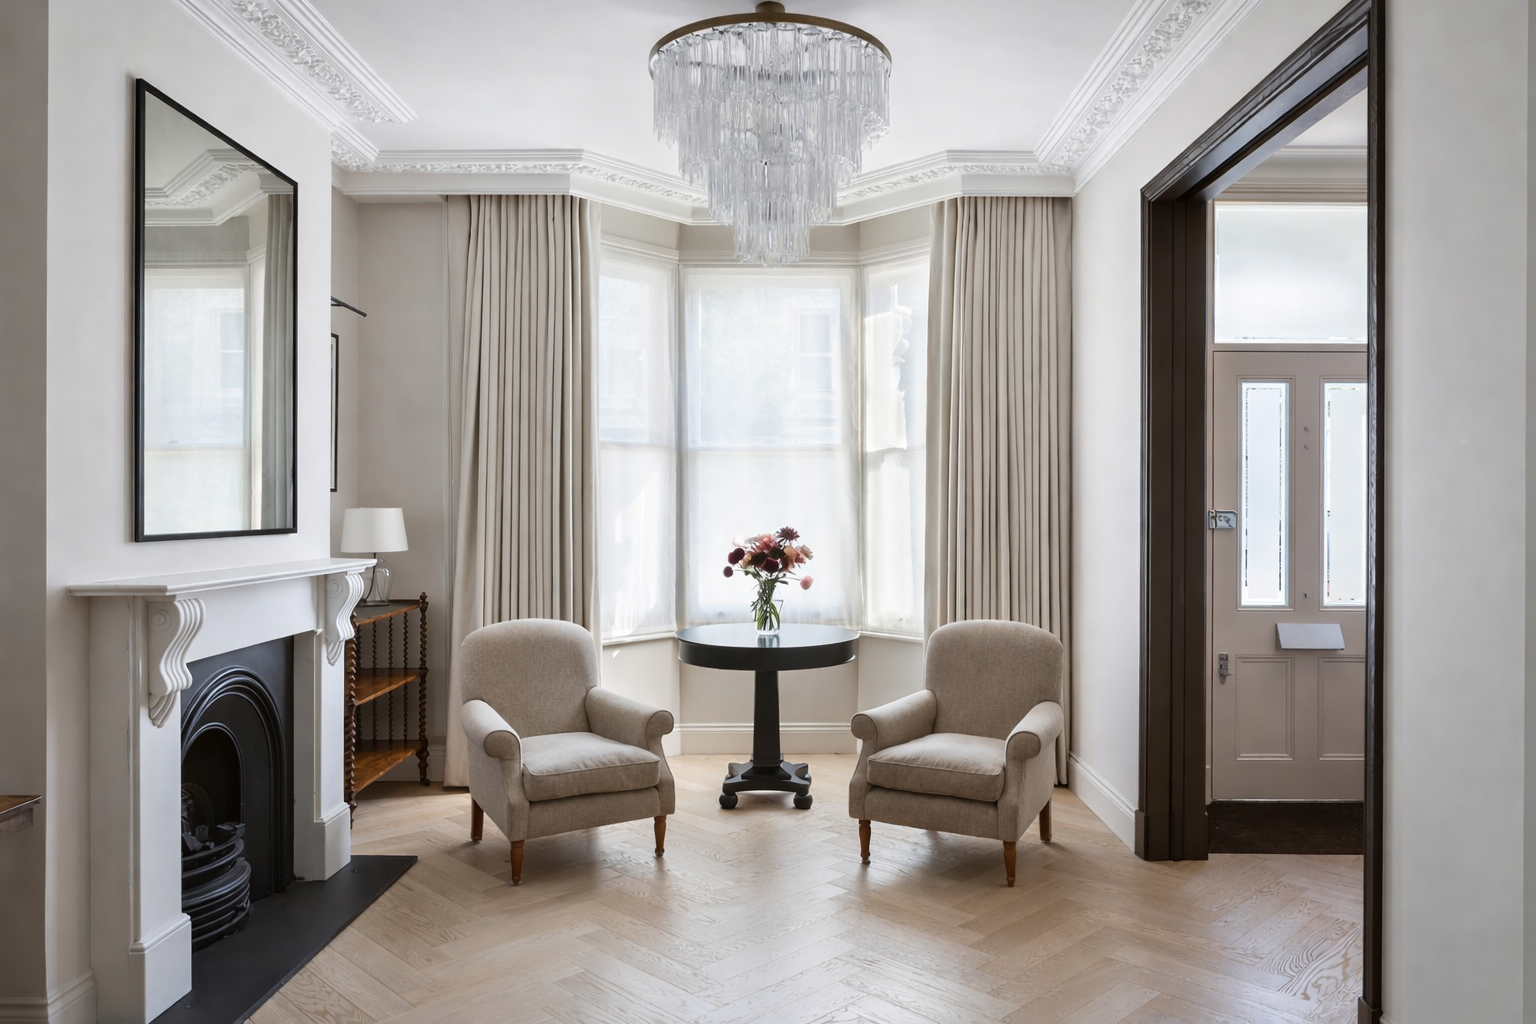
A selection of our recently completed residential projects. Each design was developed in close collaboration with the client, in response to their brief and the constraints of the site.
SW6

SW6

SW6

The practice is led by its founding director, Peter, and supported by a small team. Keeping the practice small means clients work directly with the director and the designers on their project at every stage.

Director
Peter is a Chartered Architect and the founding director of Marmalade Architects, having gained his architectural qualifications in Sheffield, Newcastle and Westminster. He has over a decade of experience designing and managing basement projects. He oversees projects from the initial brief through to completion on site, working closely with clients, consultants and contractors.

Architectural Designer
Lyn is an architectural designer whose experience covers design development, technical delivery and site coordination. She specialises in 3D modelling and visualisation, which she uses to help clients understand proposals before construction begins.

Head of Human Resources
Freddie joined the practice as Head of Human Resources and has since taken on responsibility for studio morale, client welcome and site security. His experience covers delivery inspection, biscuit negotiation and extended lunch breaks. He works closely with the team to ensure no one eats alone.
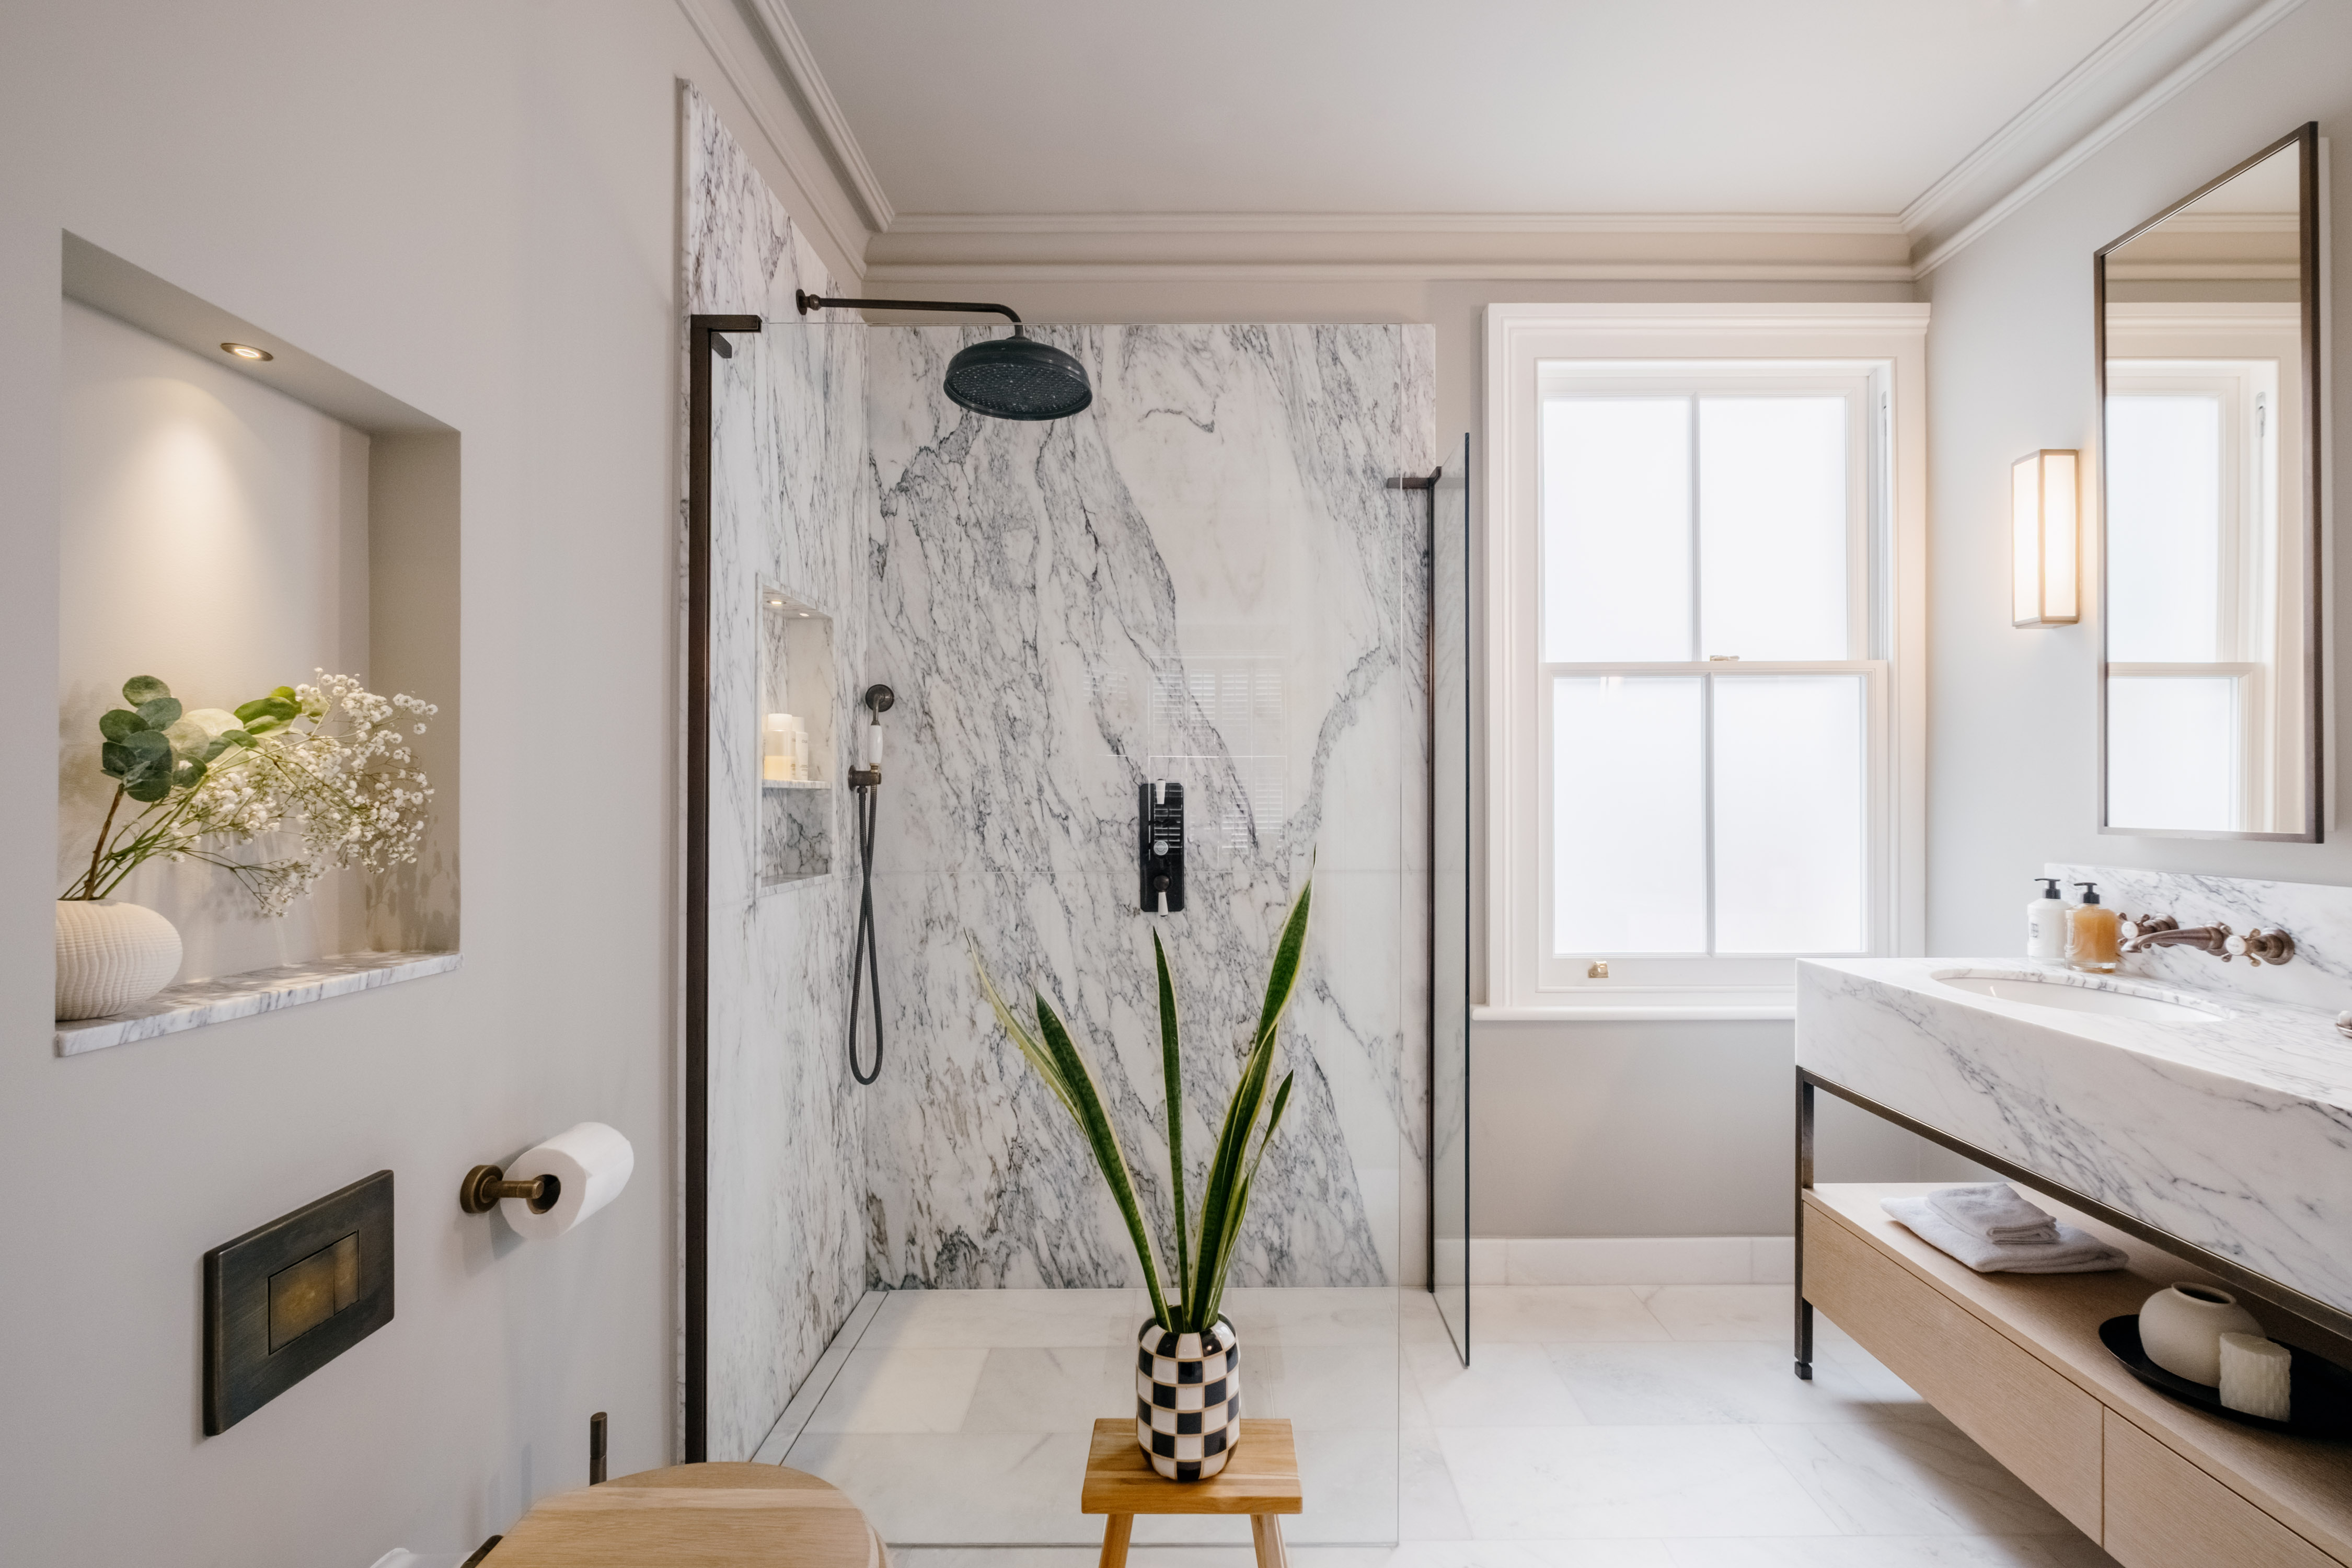
Our projects range from single-room alterations to larger, more complex schemes. Each receives the same attention to detail and is designed around the client's brief and the existing building.

Basement excavation involves planning, structural design, party wall matters and careful management on site. We have over a decade of experience designing and managing basement projects and guide clients through each stage, from the planning application to completion.
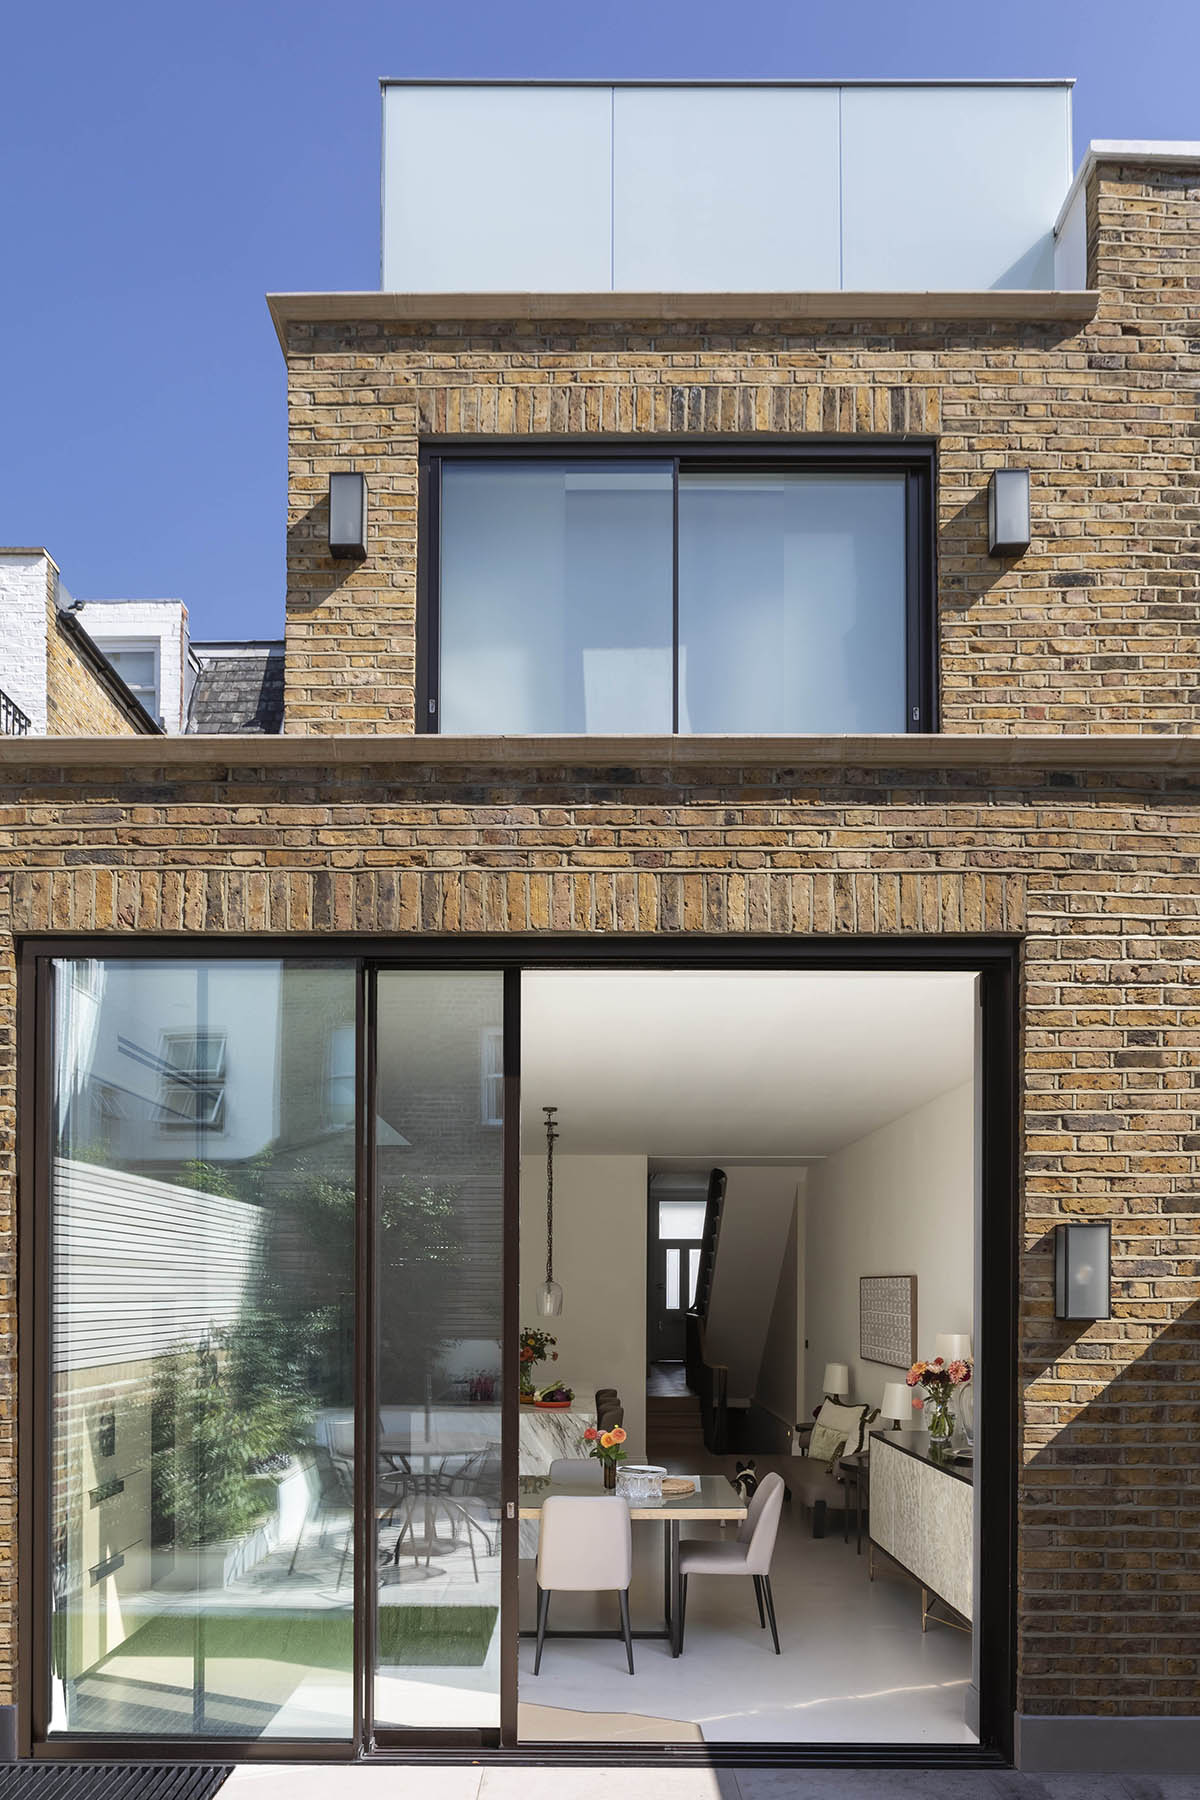
An extension can add significant space and value to a home. What can be built depends on planning policy, permitted development rights and the existing structure. We assess these at the outset and design rear and side return extensions that make the best use of the space available.

A refurbishment is an opportunity to reconsider how a home is laid out and used. We advise on layout changes, structural alterations and building services, as well as the finishes, fittings and lighting that complete the interior.

We provide staged services, from planning applications through to tender and contract administration on site, allowing clients to appoint us for the full project or for individual stages.

We prepare and submit planning applications and advise on planning policy from the feasibility stage, including pre-application advice and schemes affecting listed buildings and conservation areas.

We prepare tender packages of drawings, specifications and consultant information so that contractors can price the works accurately, reducing the risk of cost changes once construction begins.

During construction we administer the building contract, coordinating contractors and consultants, monitoring progress against the programme, inspecting the works and issuing interim certificates.